

Make room in your backyard.
Choose a modular cabin for work, hobbies, or more space. Explore three sizes and see how the 3 × 6 m model looks in different finishes and settings.
Explore modelsFind your footprint


Dimensions are approximate. Images are concept renderings. Ask about available finishes, delivery, and compatible side-by-side or stacked configurations.
Picture it in your yard
Explore exterior finishes and example settings for the Extended Cabin.
Ivory · Suburban lawn · Concept rendering

Mix colors and textures

Clockwise from top left: Ivory + Cedar, Charcoal + Walnut, Navy + Ivory, Sage + Oak. Ask about available combinations.
Ideas for your cabin
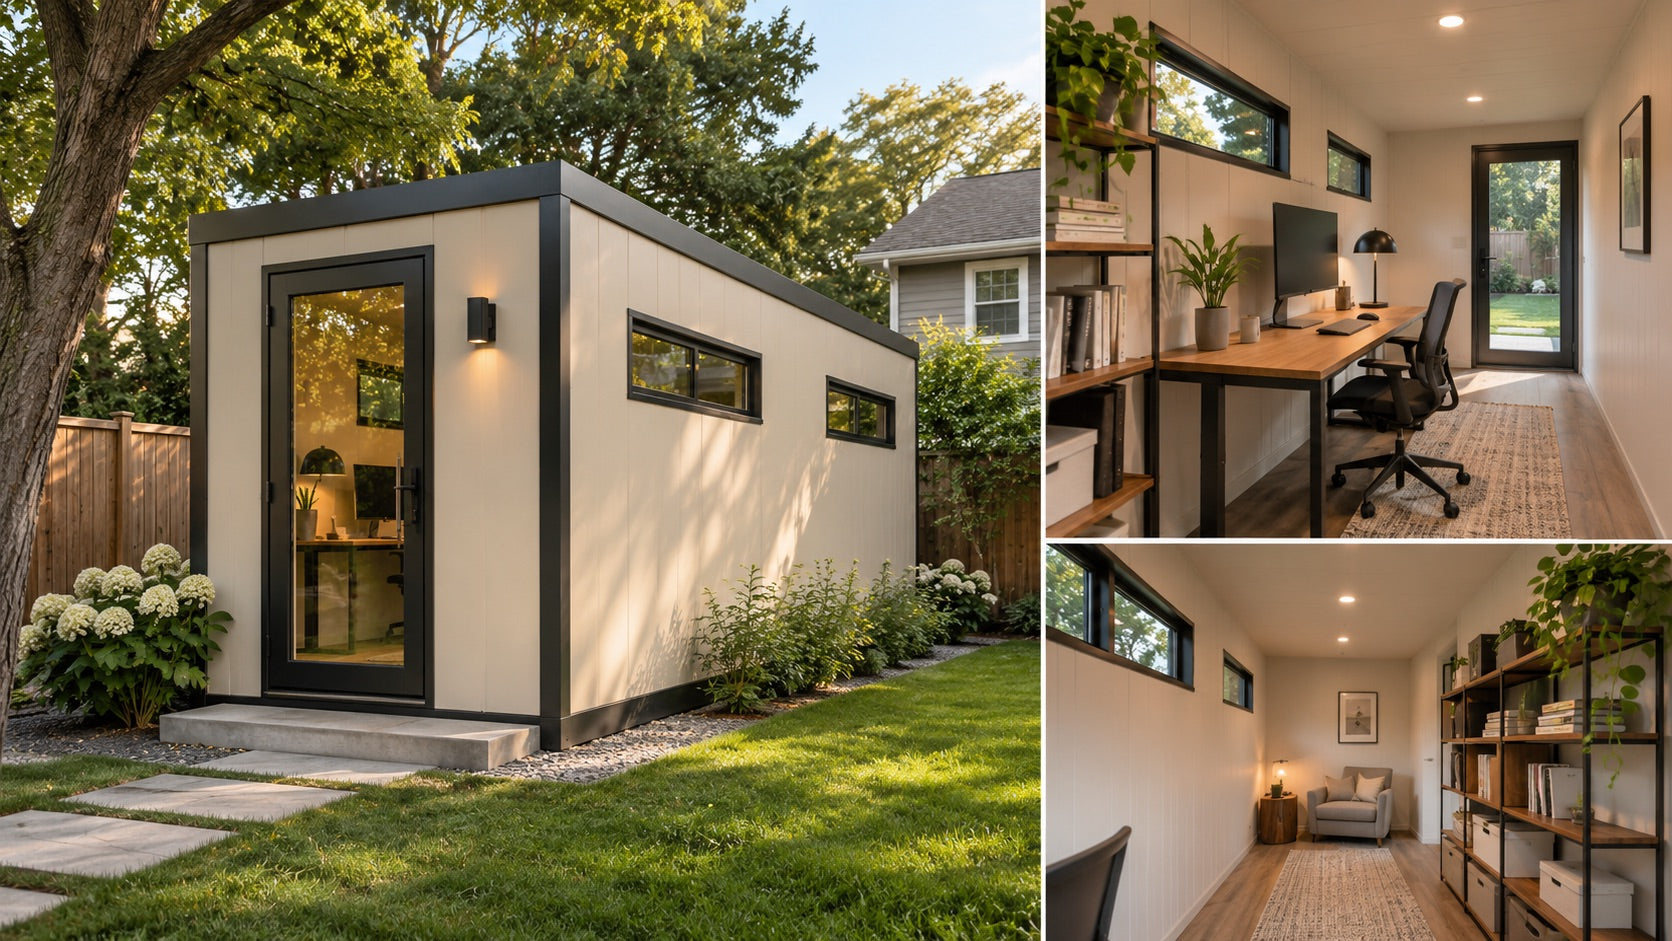
Backyard office
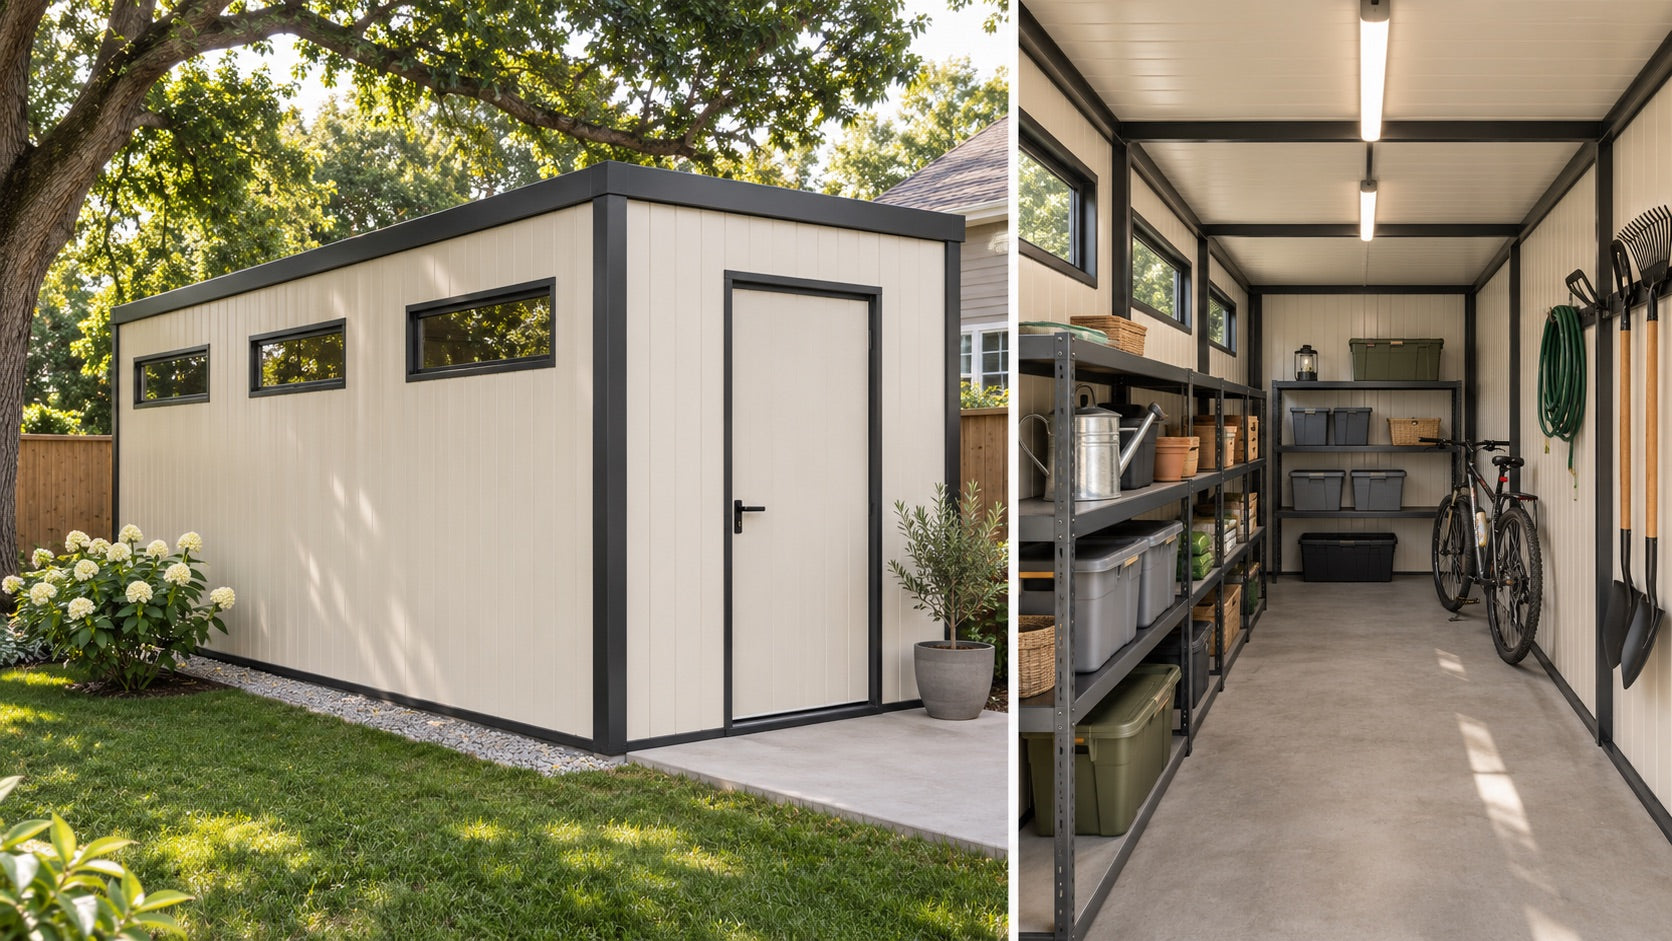
Storage room
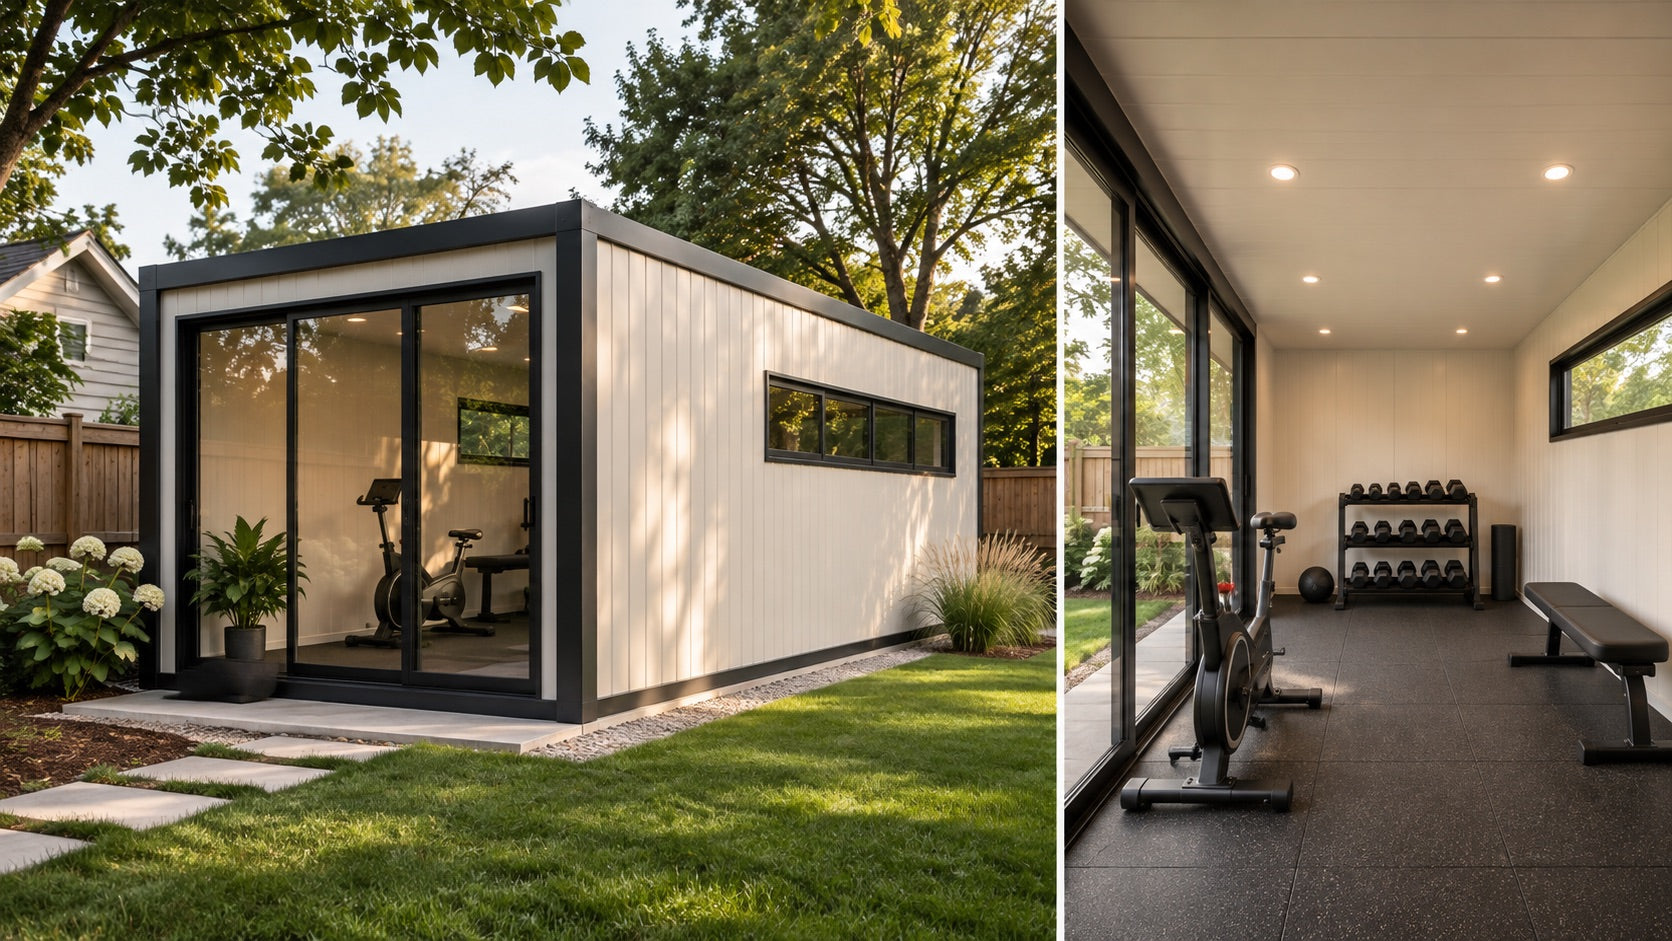
Home gym
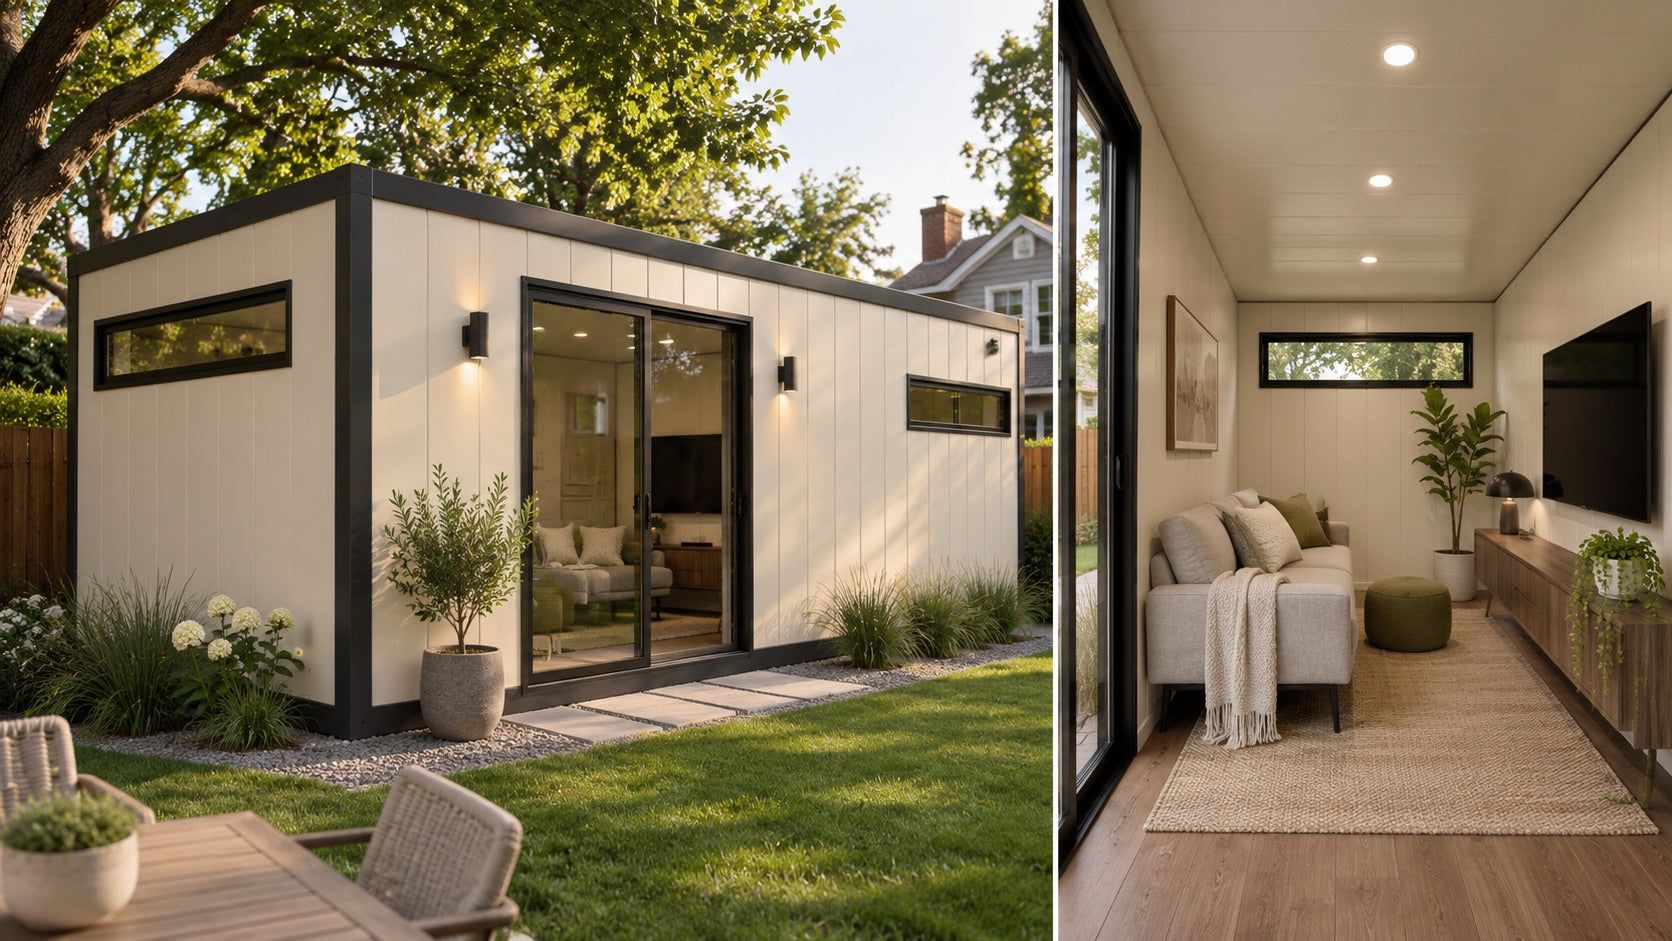
Entertainment room
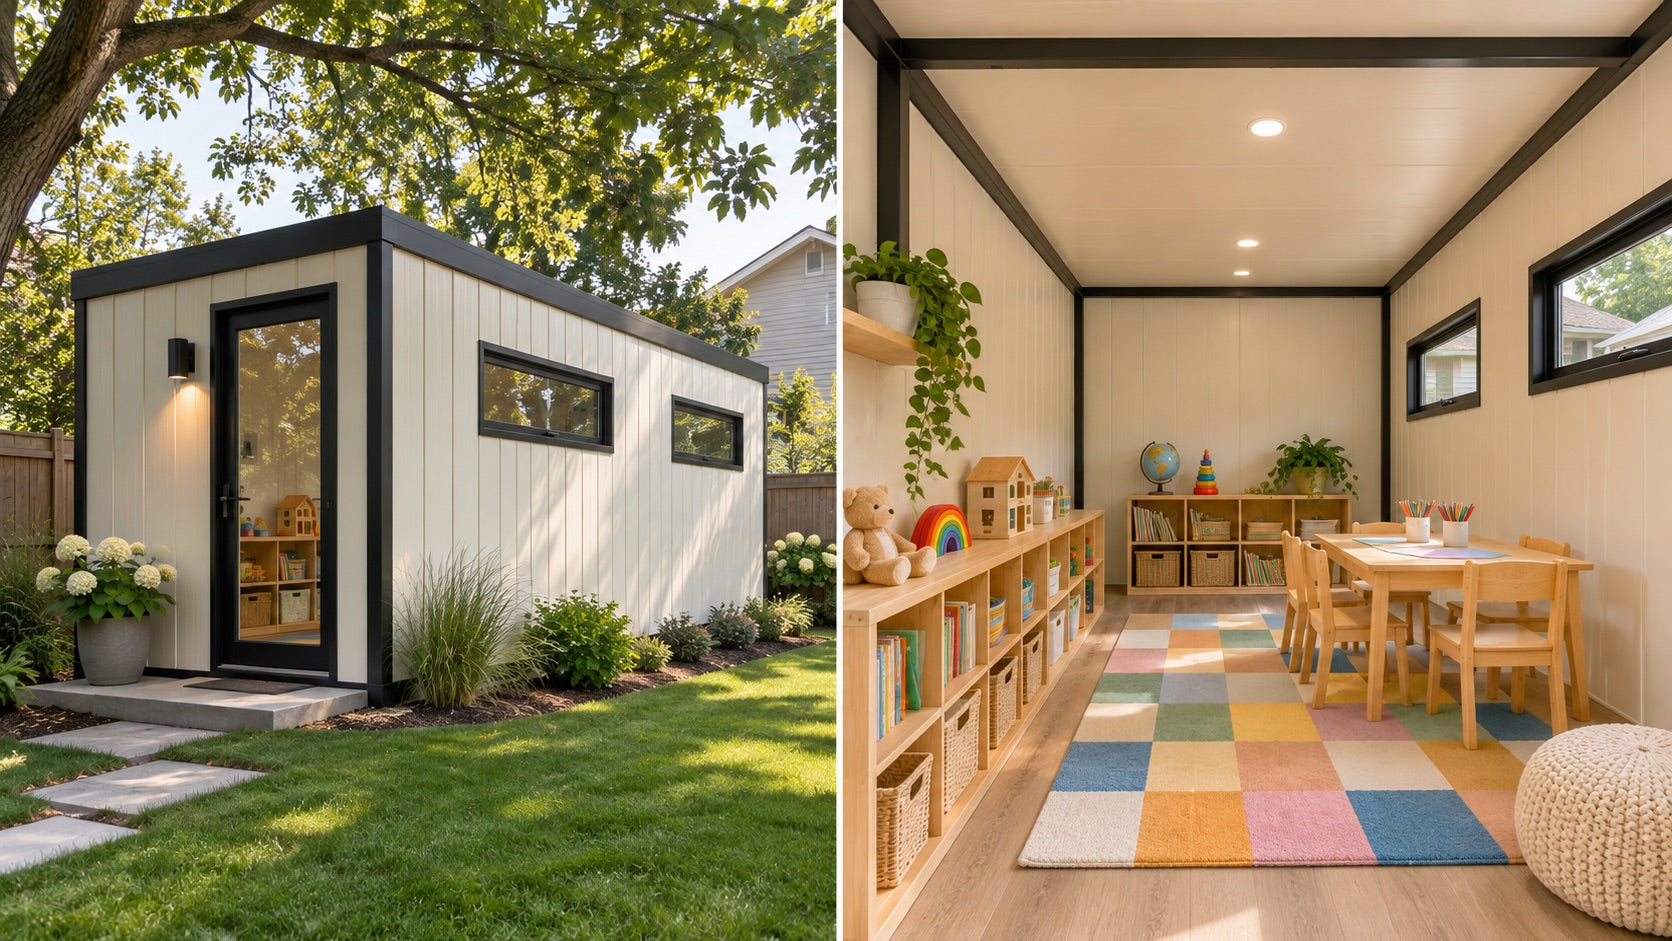
Kids’ playroom
Combine your modules
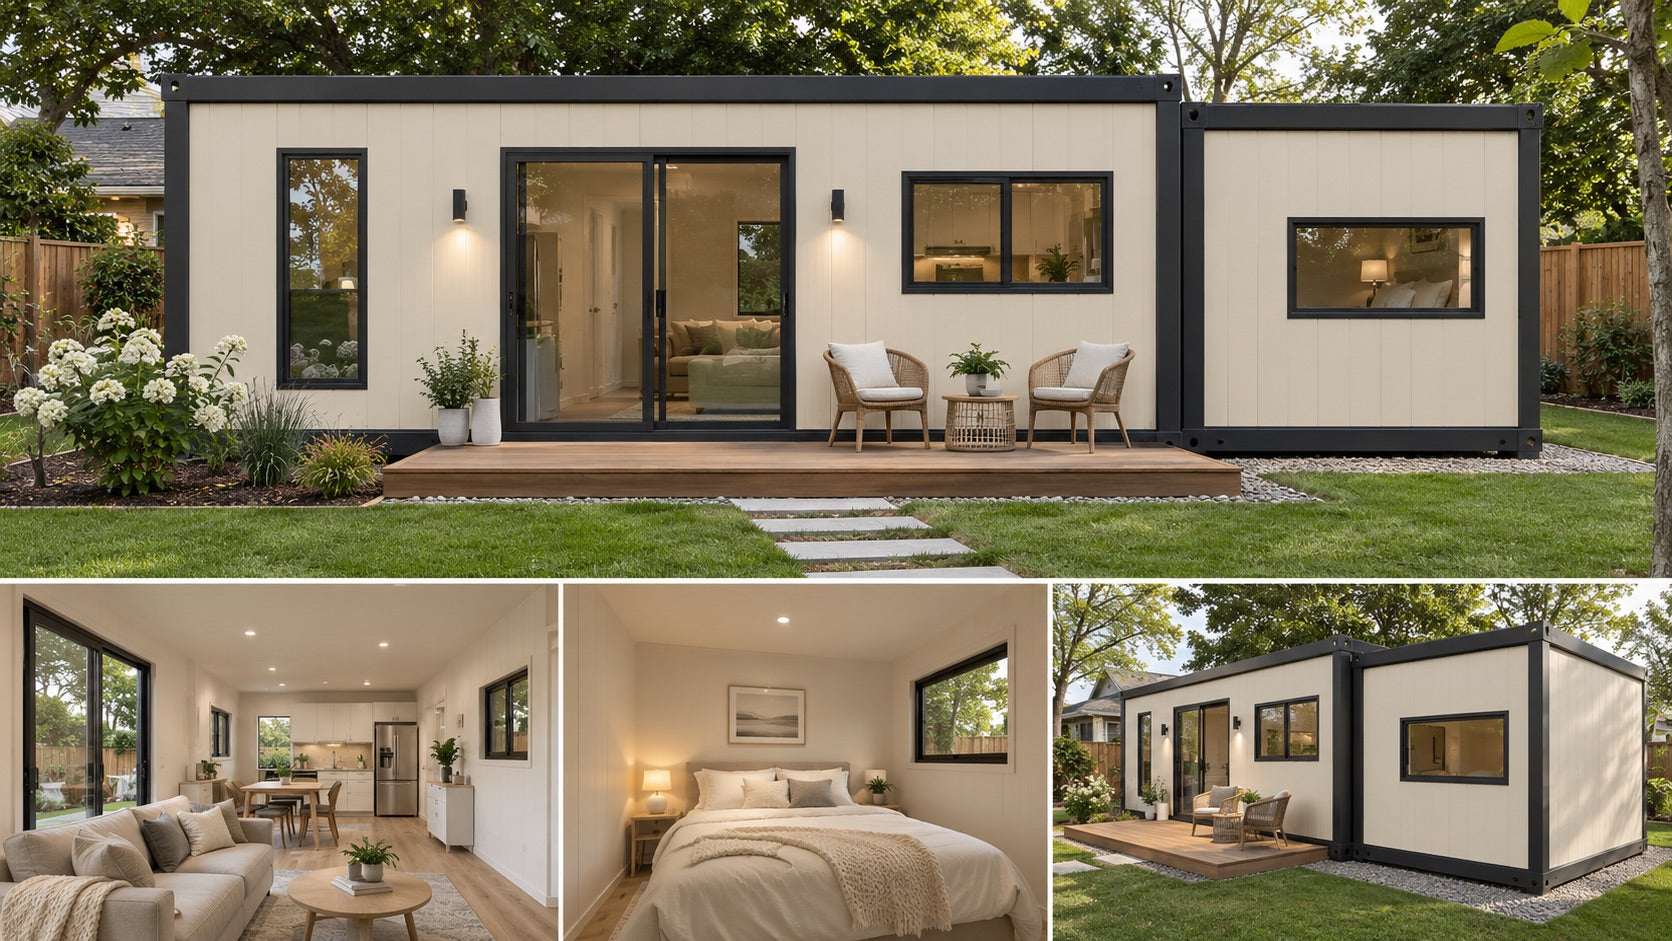
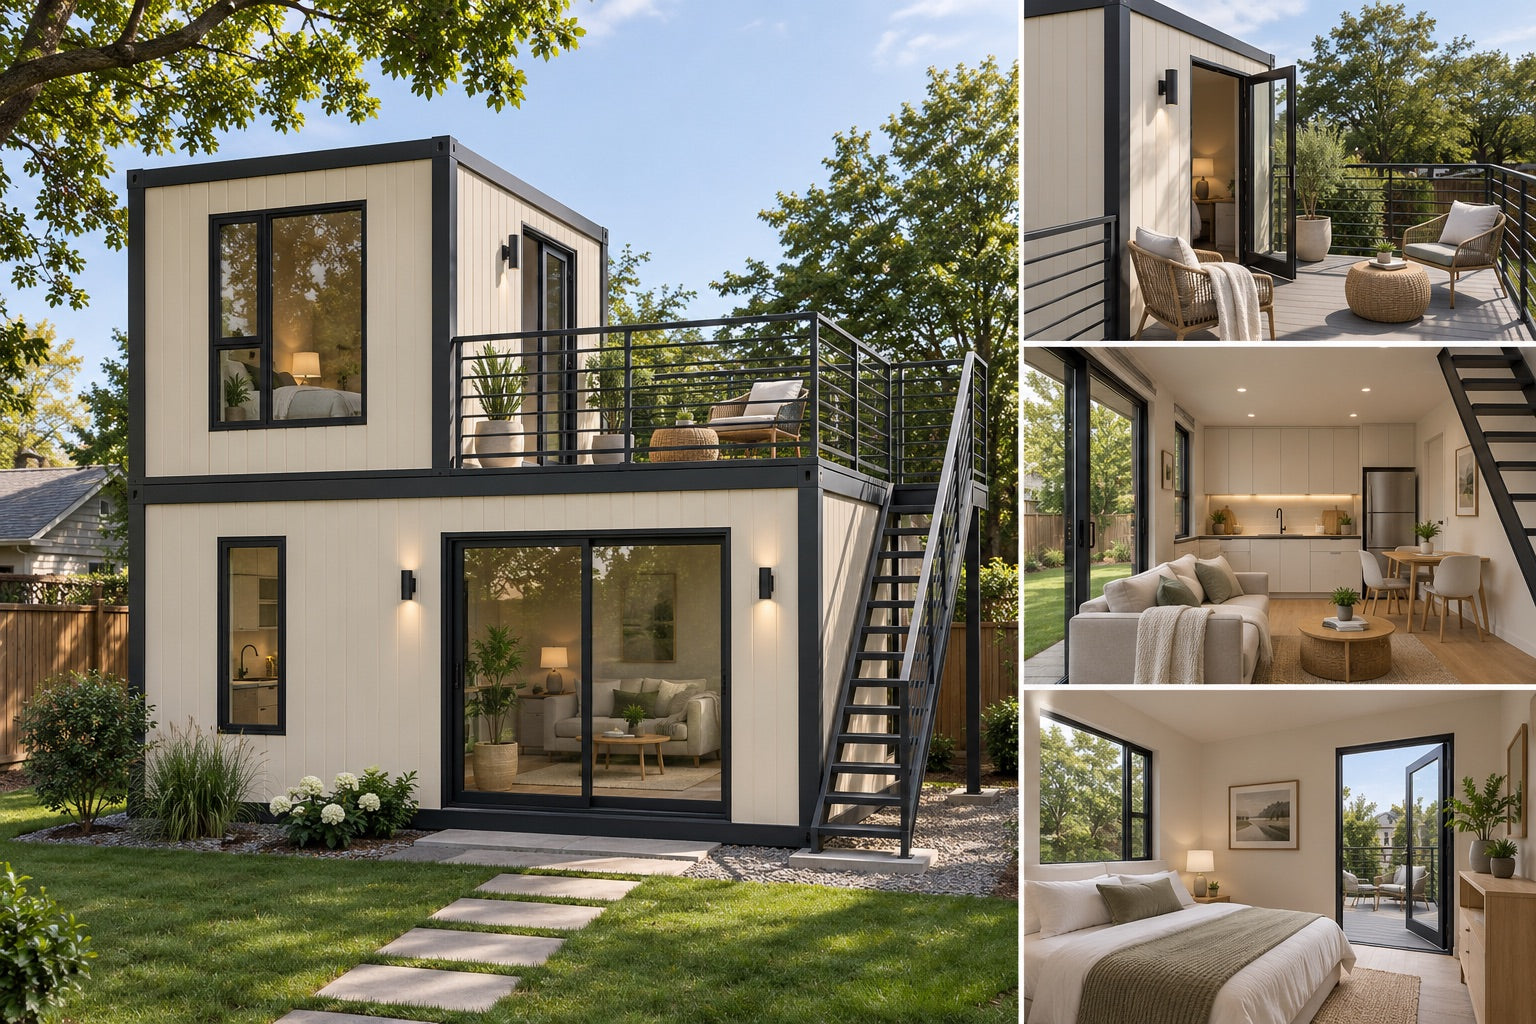
Two stories with a balcony
Start with a 3 × 6 m ground floor. Stack a 3 × 3 m module over one half and use the other half as an open upper terrace.
Request a quoteConcept renderings. Combination pricing and available configurations are confirmed by quote.
Get a delivery quote
Tell us which cabin you want and where it’s going.